



Address
6423 Luton Court, Dayton, OH
Price
$ 246,000
Property Attributes
- MLS#5246165
- TypeSingle Family
- Listing Status Active
- CountyMontgomery
- CityDayton
- NeighborhoodHuber Homes
- Zip45424
- Style
- Year Built1963
- Taxes$ 3206
- Price$ 246,000
- Bedrooms4
- Full Bathrooms3
- Half Bathrooms0
- Sqr Footage1075
- Lot Size0.17 Acres
Data Source:
MLSNow
Property Description
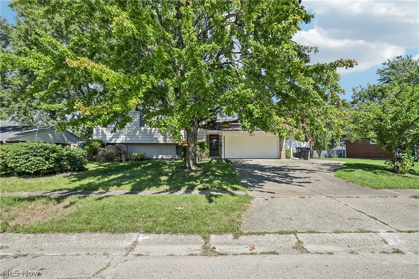
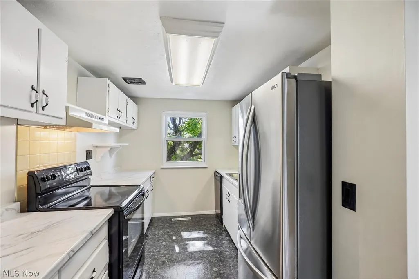
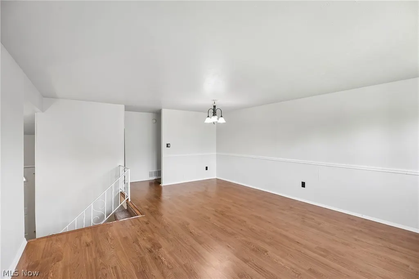
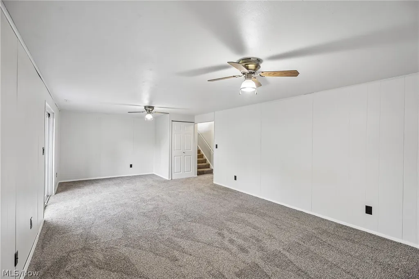
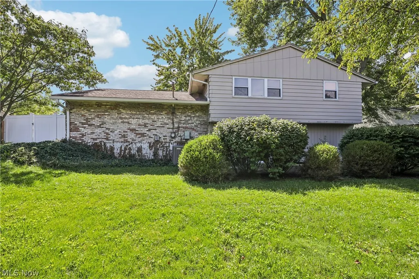
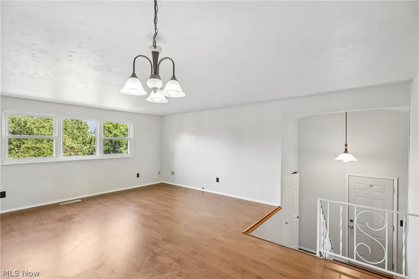
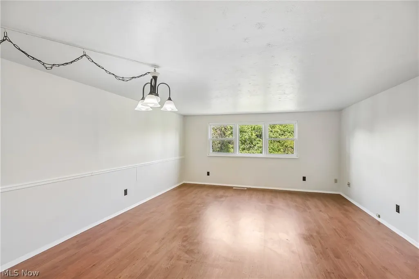
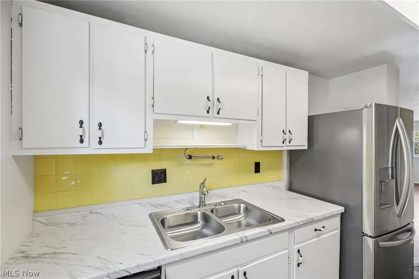
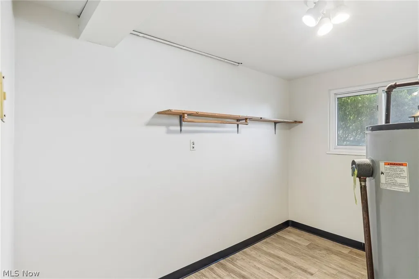
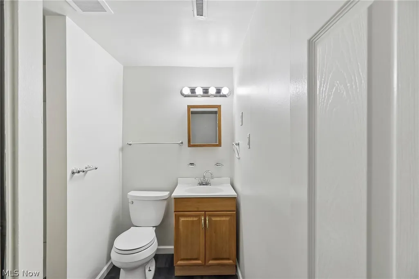
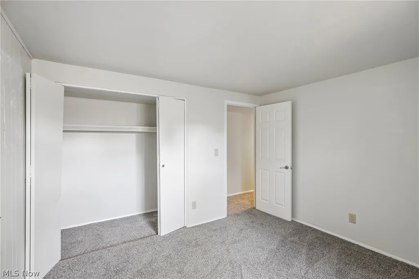
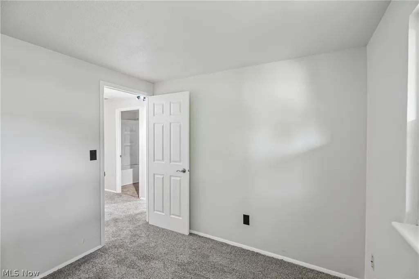
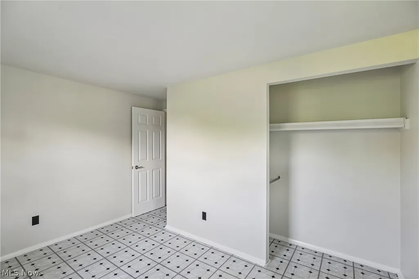
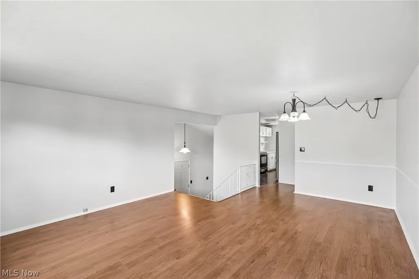
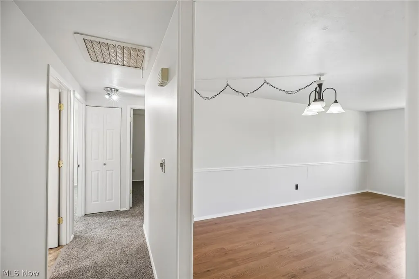
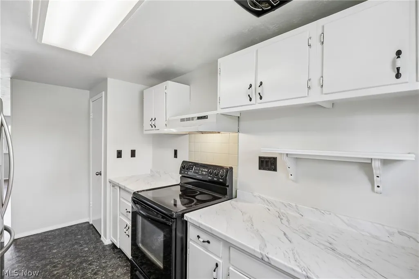
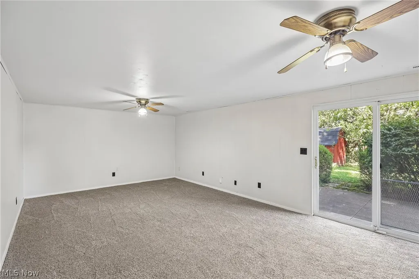
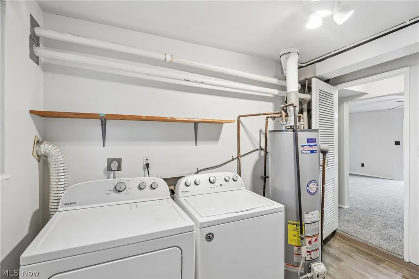
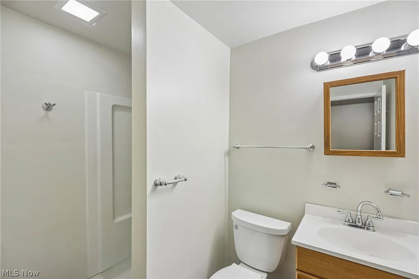
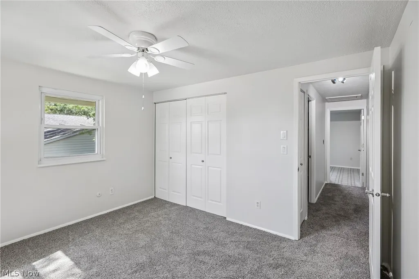
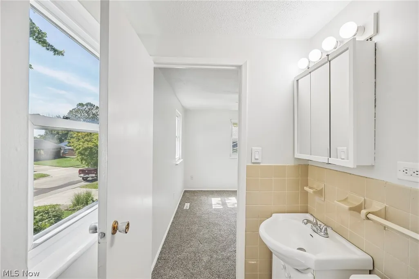
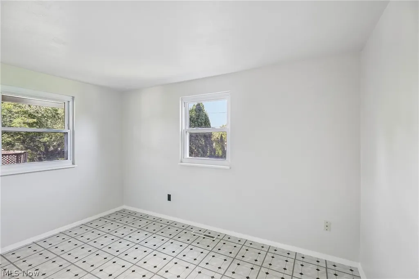
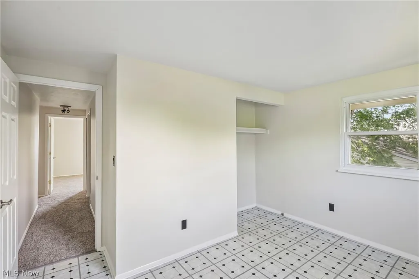
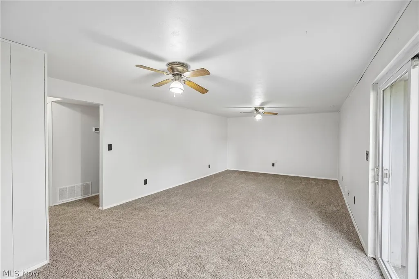
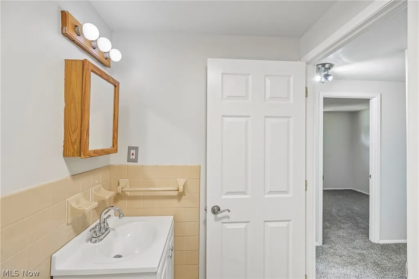
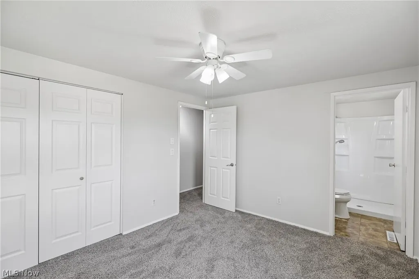
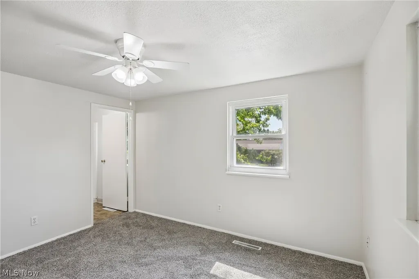
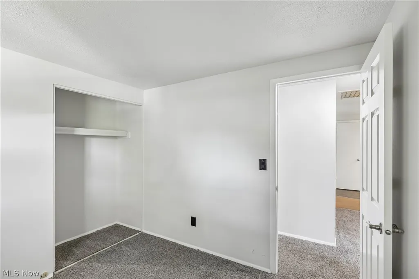
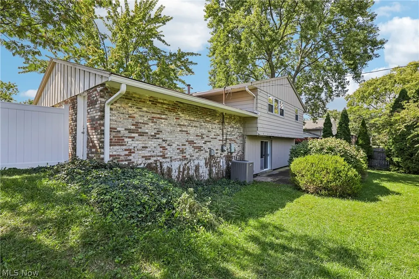
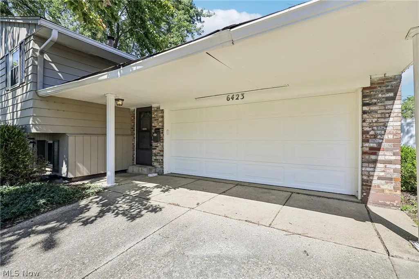
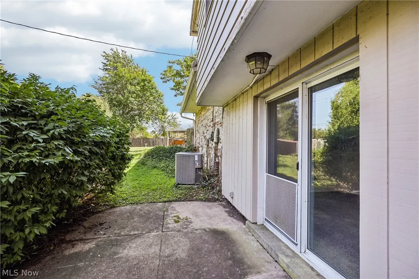
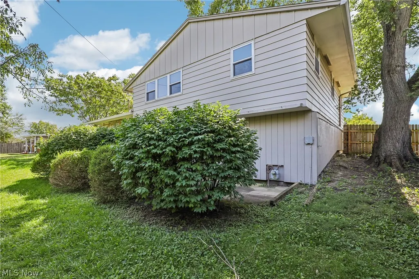
6423 Luton Ct is a two-story Dayton home with four bedrooms and three bathrooms. The kitchen features white cabinetry, generous counter space, and a mix of stainless steel and black appliances. Bright living and dining areas include wood-look flooring, ceiling fans, and broad windows, while a second living area opens to the backyard. Bedrooms have neutral finishes and carpeting, and the bathrooms include bright tub-and-shower combinations and generous vanity storage. Outdoors, the yard includes mature trees, green lawn, and a concrete patio. An attached garage adds covered parking, laundry space, and useful storage. Included 100-Day Home Warranty with buyer activation
| Price History | |
|---|---|
| 9/18/2026 | Listed $246,000 |
General Features
| Sewer | Public Sewer |
|---|---|
| Heating | Forced Air |
| Cooling | Central Air |
| Possession | Delivery Of Deed |
| Roof | Asphalt |
| Garage Spaces | 2 |
| Architectural Style | Bi-Level |
| Construction Materials | Frame,Wood Siding |
| Year Built | 1963 |
| Stories Count | 1 |
| Township | Huber Heights |
| Levels | One,Multi/Split |
| Property Subtype | Single Family Residence |
| Tax Year | 2025 |
| County | Montgomery |
| Property Type | Residential |
| HOA | false |
| Attached Garage | false |
| Subdivision Name | Huber Homes |
| Garage Y/N | true |
| Total Rooms | 8 |
| Full Baths | 3 |
| Status | Active |
| Directions | Head west on Leyden Ln from Brandt Pike.. Turn left onto Hemingway Rd.. Turn right onto Luton Ct.. Property is on the right. |
| ModificationTimestamp | 2026-09-25T19:08:44.700-00:00 |
| City | Dayton |
| High School District | Huber Heights CSD - 5715 |
| Lot Size Units | Acres |
| Carport Y/N | false |
| Land Lease Y/N | false |
| Tax Annual Amount | 3206 |
| Home Warranty Y/N | false |
| Property Condition | Updated/Remodeled |
| Living Area Units | Square Feet |
| Standard Status | Active |
| Middle/Junior School District | Huber Heights CSD - 5715 |
| Elementary School District | Huber Heights CSD - 5715 |
| Year Built Source | Public Records |
| Property Sub Type Additional | Single Family Residence |
| Legal Description | 8024 H C HUBER 37-6 |
Interior Features
| Basement (Y/N) | false |
|---|---|
| Air Conditioning Y/N | true |
| Heating Y/N | true |
| Fireplace Y/N | false |
| Above Grade Finished Area | 1075 |
| Total Bedrooms | 4 |
| Below Grade Finished Area | 841 |
| Main Level Bedrooms | 3 |
| Main Level Bathrooms | 2 |
| Below Grade Finished Area Source | Owner |
| Above Grade Finished Area Source | Owner |
| Total Baths | 3 |
Exterior Features
| Parking Features | Garage |
|---|---|
| Water Source | Public |
| Lot Size Area | 0.17 |
| Lot Size Acres | 0.17 |
| Lot Size Source | Public Records |
| Waterfront Y/N | false |
Amenities
- Foreclosure
- Views
- Short Sale
- New Construction
- Adult 55+
- Lease To Own
- No HOA Fees
- Furnished
- Primary On Main
- Air Conditioning
- Seller Finance
- Green
- Fixer Upper
- Horse
- Golf
- Fireplace
- Deck
- Garage
- Basement
- Pool
Property vs Single Family Average in 45424
Price
Taxes
Year Built


 Wheeling Board of REALTORS® All information deemed reliable but not guaranteed. All properties are subject to prior sale, change or withdrawal. Neither listing broker(s) or information provider(s) shall be responsible for any typographical errors, misinformation, misprints and shall be held totally harmless. Listing(s) information is provided for consumer's personal, non-commercial use and may not be used for any purpose other than to identify prospective properties consumers may be interested
