
Just Listed




Address
216 Market Street, Yorkville, OH
Price
$ 235,000
Property Attributes
- MLS#5247970
- TypeSingle Family
- Listing Status Active
- CountyBelmont
- CityYorkville
- NeighborhoodVillage/Yorkville
- Zip43971
- Style
- Year Built1978
- Taxes$ 2800
- Price$ 235,000
- Bedrooms3
- Full Bathrooms2
- Half Bathrooms1
- Sqr Footage2170
- Lot Size0.1087 Acres
Data Source:
MLSNow
Property Description
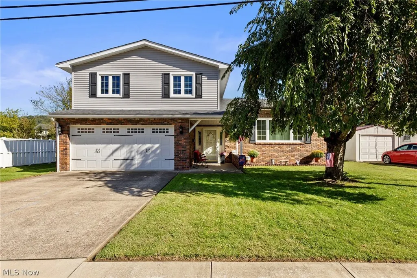
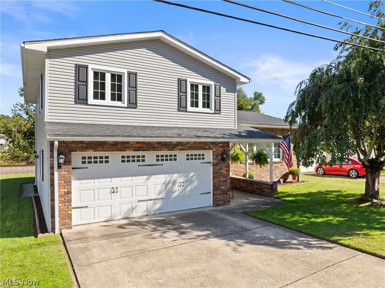
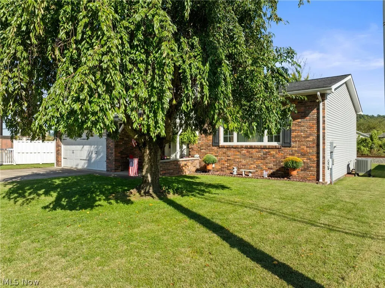
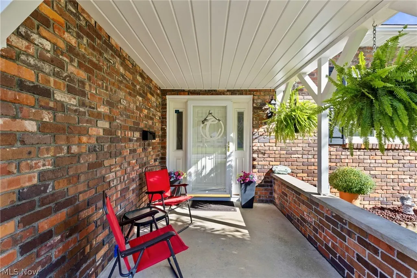
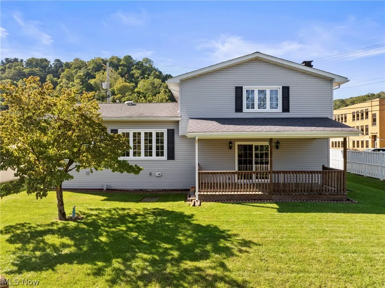
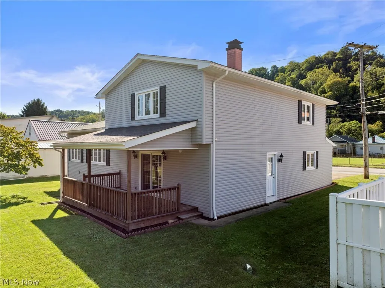
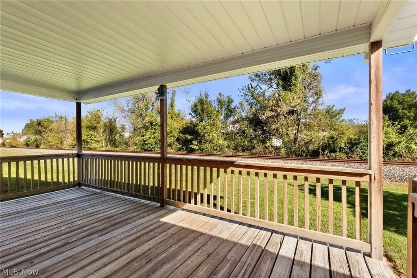
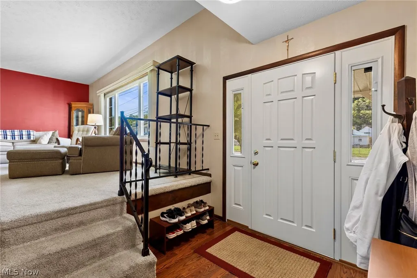
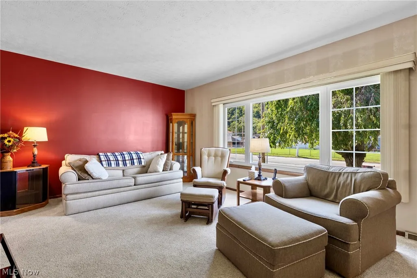
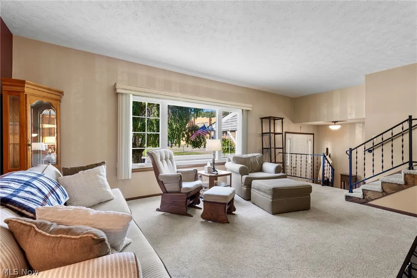
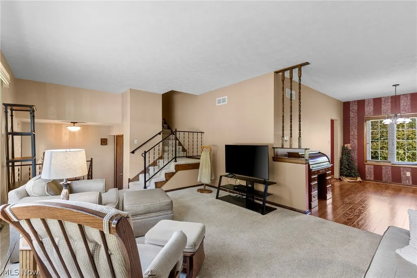
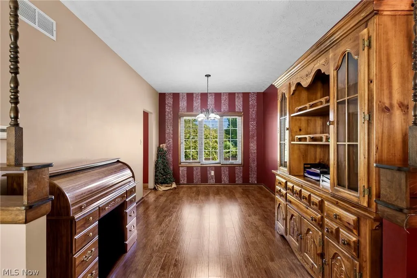
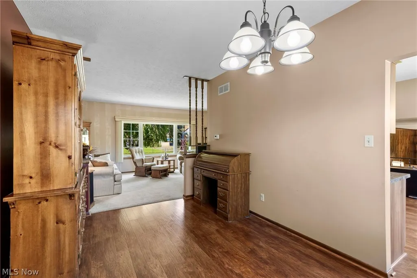
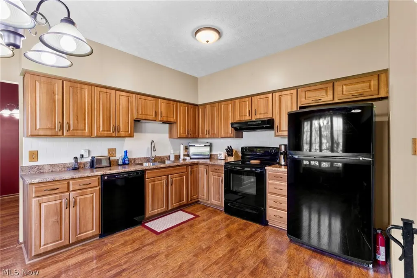
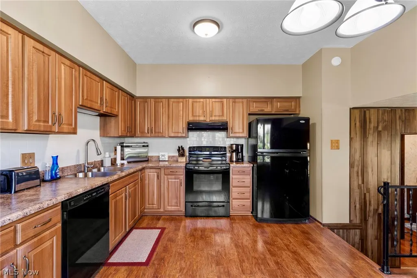
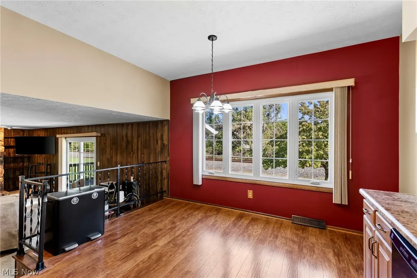
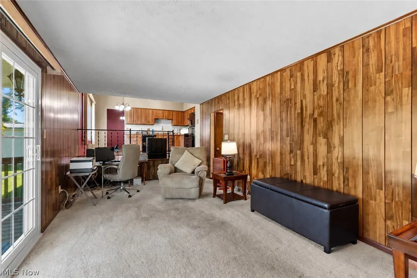
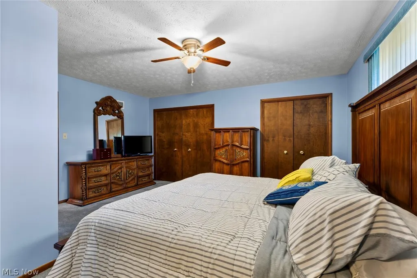
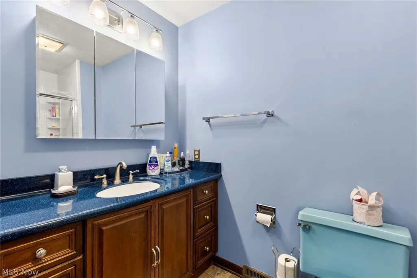
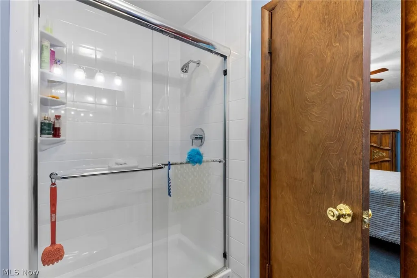
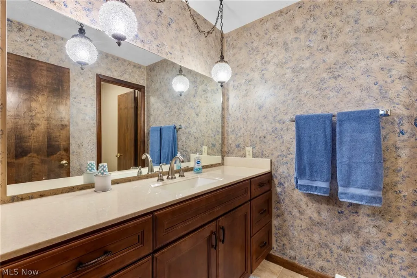
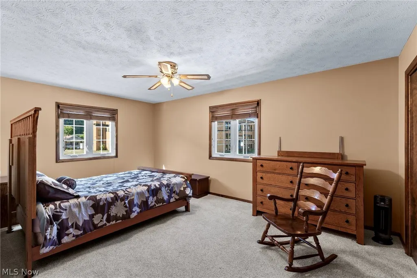
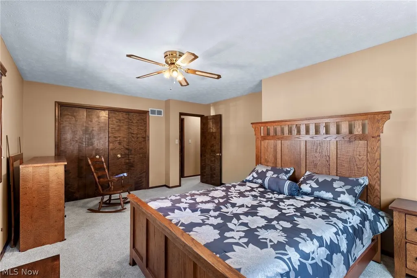
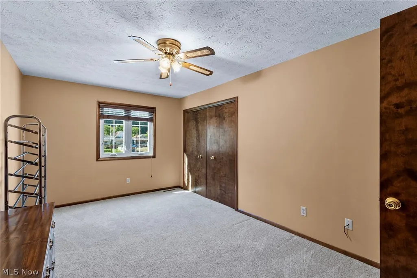
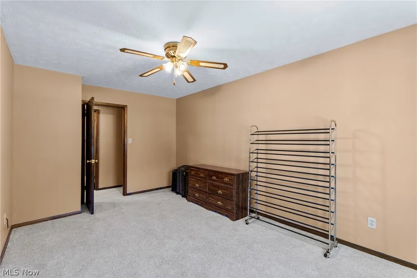
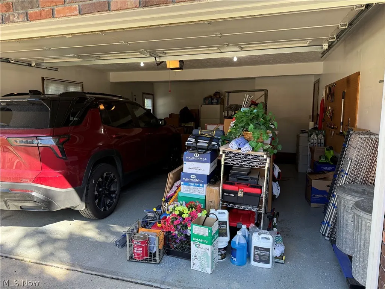
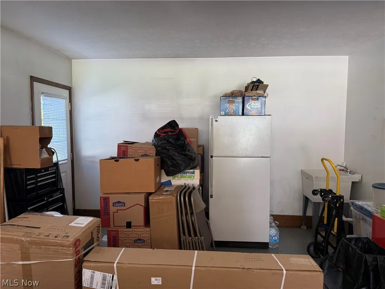
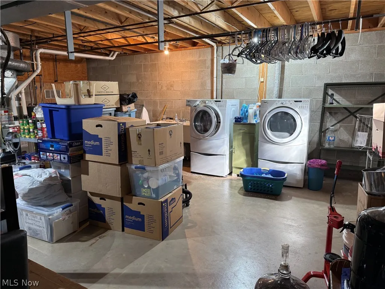
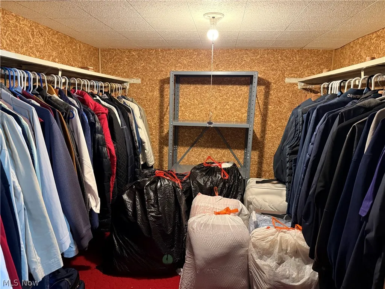
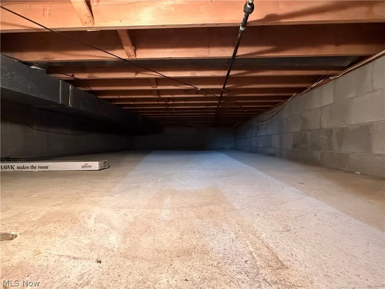
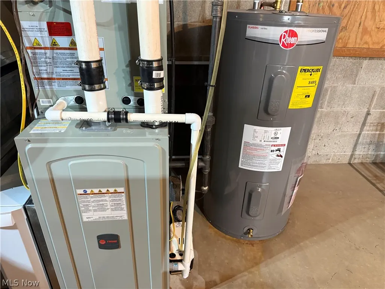
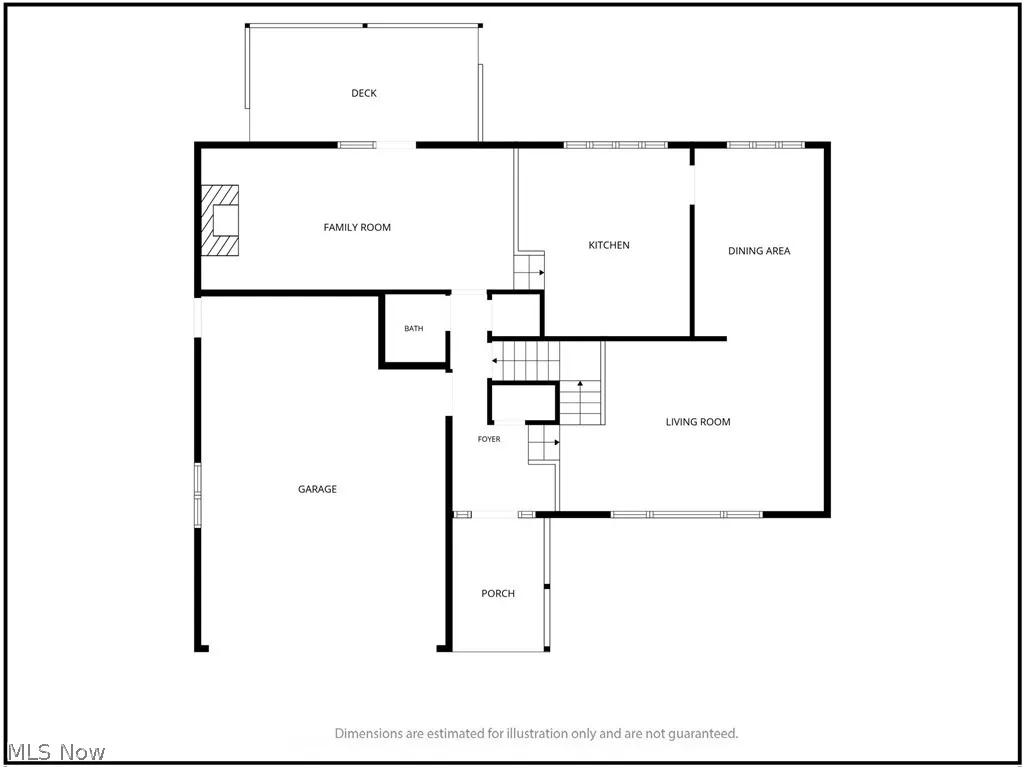
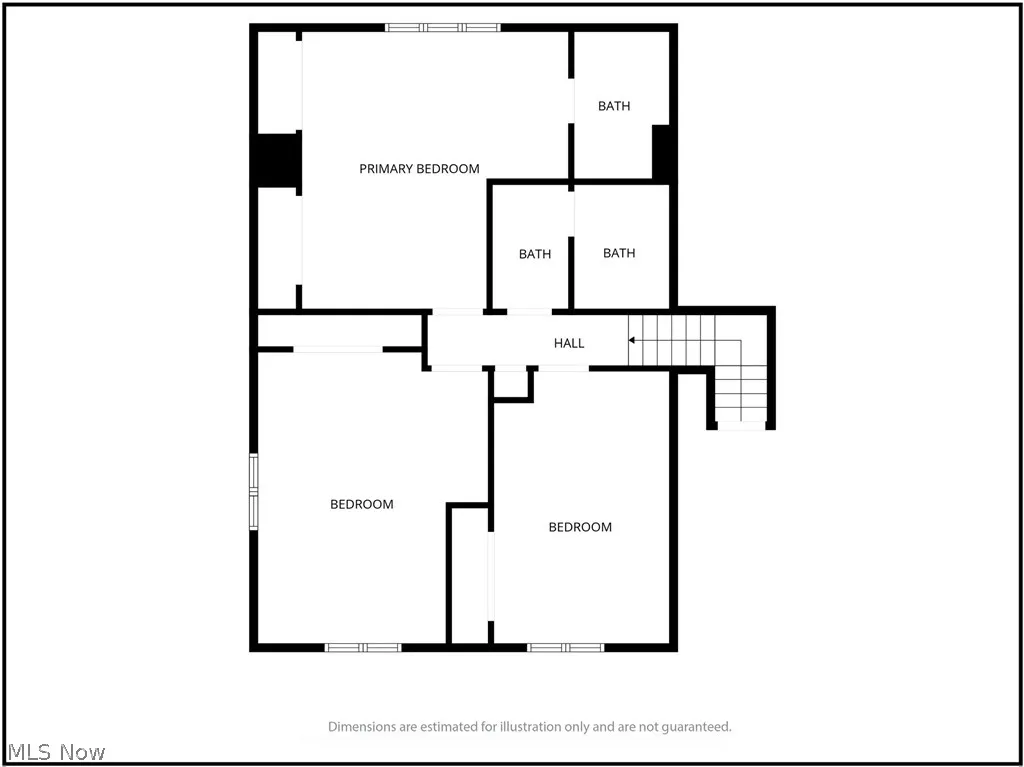
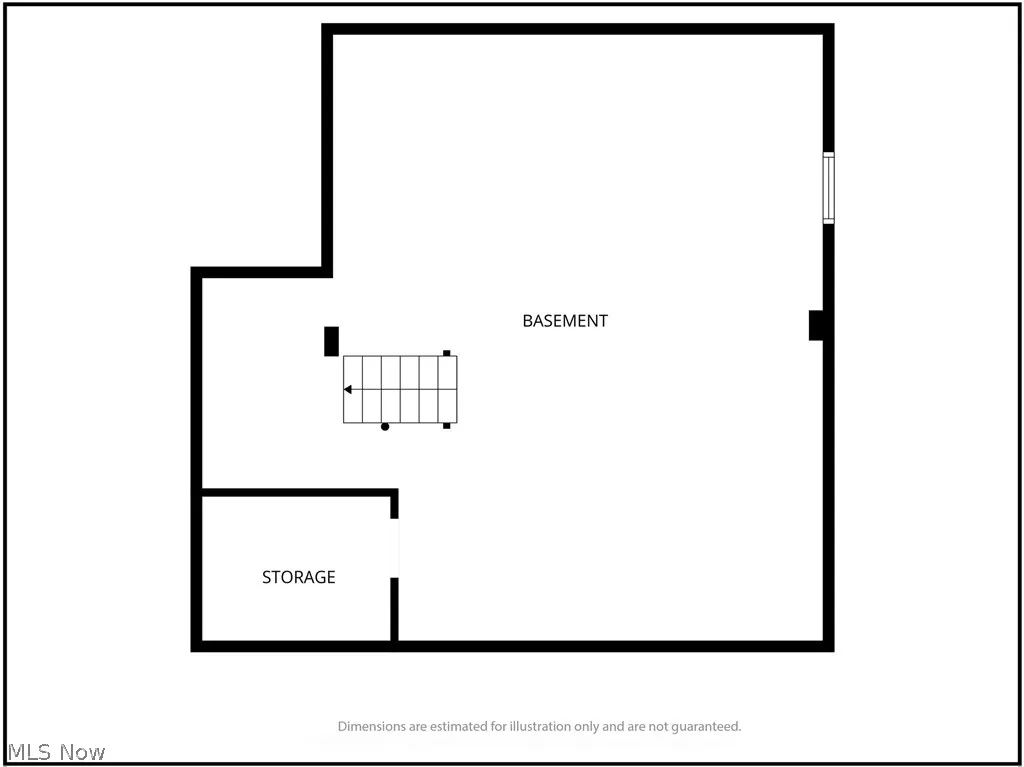
Pride of ownership shines throughout this beautifully maintained 3-bedroom, 2.5 bath home in Yorkville! Built by the current owner and lovingly cared for ever since, this property offers the rare combination of thoughtful design, generous living space, and numerous updates. From the moment you arrive, the exceptional curb appeal and mature landscaping make a lasting impression. Inside, you'll find spacious living areas, abundant natural light, large bedrooms, and a comfortable layout designed with everyday living in mind. The family room features a cozy gas fireplace surrounded by natural stone, creating the perfect gathering space. The kitchen eat-in kitchen was remodeled in 2016 & 2017 with new flooring, cabinets, countertop, and appliances, and both full bathrooms were remodeled in 2020. Upstairs, you'll find the three spacious bedrooms including the large primary suite with a new walk-in shower and lots of storage. The spacious basement offers excellent additional space along with well-planned storage throughout, making it ideal for organization, hobbies, or future use. Step outside to the newer back porch where you can enjoy the backyard and mature surroundings. A large, heated double-car garage provides plenty of room for vehicles, tools, hobbies, and more. Other major updates include a 2019 furnace and A/C, exterior siding and gutters in 2018, and roof in 2015. There are many additional improvements and updates throughout the home so ask your agent for the complete list. All appliances are included, and this home has been exceptionally well cared for from top to bottom. Homes that offer this much space, this many updates, and this level of care don't come along every day. If Yorkville is where you want to call home, don't let this one pass you by. Schedule your private showing today and come see firsthand everything this exceptional property has to offer! Seller will be taking security cameras. Whatever mineral rights are owned will convey to buyer.
| Price History | |
|---|---|
| 9/25/2026 | Listed $235,000 |
General Features
| Sewer | Public Sewer |
|---|---|
| Heating | Forced Air,Gas |
| Cooling | Central Air |
| Possession | Negotiable |
| Roof | Asphalt,Shingle |
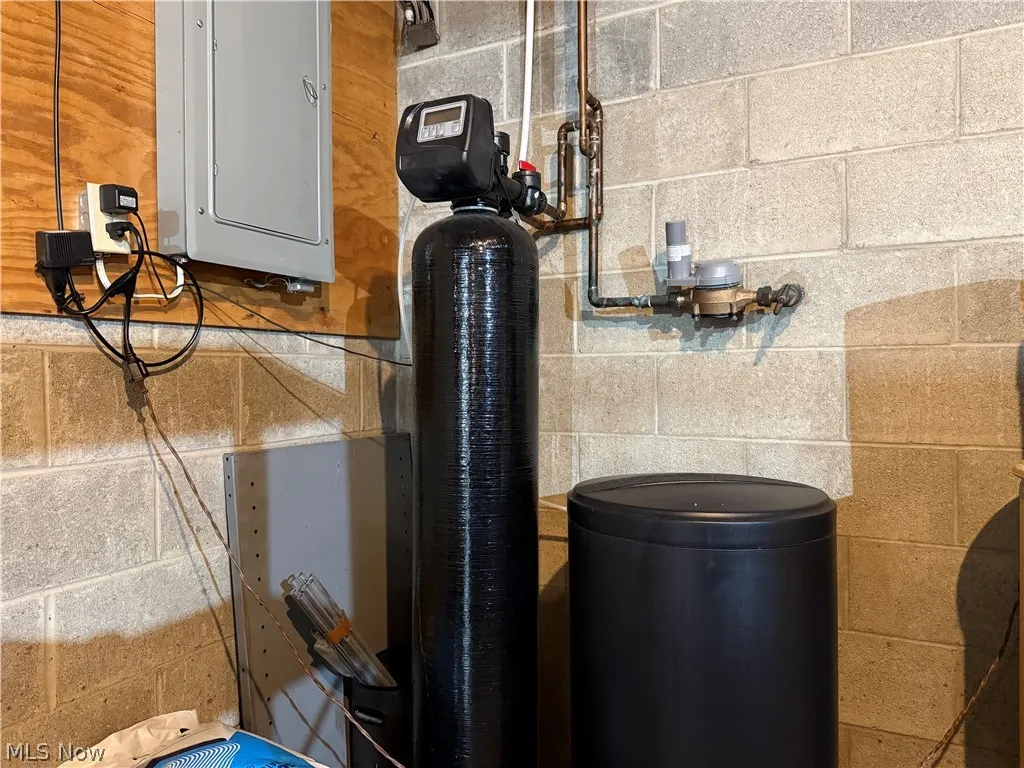
| Appliances | Dryer,Dishwasher,Range,Refrigerator,Water Softener,Washer |
| Garage Spaces | 2 |
| Architectural Style | Bi-Level |
| Construction Materials | Brick,Vinyl Siding |
| Year Built | 1978 |
| Stories Count | 2 |
| Township | Pease Twp |
| Levels | One and One Half,Two,Multi/Split |
| Property Subtype | Single Family Residence |
| Tax Year | 2025 |
| County | Belmont |
| Property Type | Residential |
| HOA | false |
| Attached Garage | true |
| Subdivision Name | Village/Yorkville |
| Garage Y/N | true |
| Total Rooms | 9 |
| Full Baths | 2 |
| Status | Active |
| Directions | From Rt. 7, turn towards Yorkville, Right at stop light onto Market Street. House will be on the left. |
| ModificationTimestamp | 2026-09-25T19:08:44.700-00:00 |
| City | Yorkville |
| Disclosures | Principal is Real Estate Licensed |
| High School District | Buckeye LSD Jefferson- 4101 |
| Lot Size Units | Acres |
| Carport Y/N | false |
| Property Attached Y/N | false |
| Land Lease Y/N | false |
| Tax Annual Amount | 2800 |
| Home Warranty Y/N | false |
| Living Area Units | Square Feet |
| Standard Status | Active |
| Occupancy Type | Owner |
| Middle/Junior School District | Buckeye LSD Jefferson- 4101 |
| Elementary School District | Buckeye LSD Jefferson- 4101 |
| Year Built Source | Public Records |
| Property Sub Type Additional | Single Family Residence |
| PostalCity | YORKVILLE |
| Legal Description | OUT-LOT 33 .1087 AC 74 X 64 |
Interior Features
| Basement | Full,Unfinished |
|---|---|
| Total Fireplaces | 1 |
| Fireplace Features | Gas Log,Living Room |
| Total Stories | 2 |
| Basement (Y/N) | true |
| Air Conditioning Y/N | true |
| Heating Y/N | true |
| Fireplace Y/N | true |
| Above Grade Finished Area | 2170 |
| Half Baths | 1 |
| Laundry Features | In Basement |
| Total Bedrooms | 3 |
| Main Level Bathrooms | 1 |
| Above Grade Finished Area Source | Assessor |
| Total Baths | 3 |
Exterior Features
| Parking Features | Attached,Garage |
|---|---|
| Water Source | Public |
| Lot Size Area | 0.1087 |
| Foundation Details | Block |
| Lot Size Acres | 0.1087 |
| Lot Size Source | Assessor |
| Waterfront Y/N | false |
Amenities
- Foreclosure
- Views
- Short Sale
- New Construction
- Adult 55+
- Lease To Own
- No HOA Fees
- Furnished
- Primary On Main
- Air Conditioning
- Seller Finance
- Green
- Fixer Upper
- Horse
- Golf
- Fireplace
- Deck
- Garage
- Basement
- Pool
Property vs Single Family Average in 43971
Price
Taxes
Year Built

 © MLS Now, INC - Northern Ohio Regional Multiple Listing Service All information deemed reliable but not guaranteed. All properties are subject to prior sale, change or withdrawal. Neither listing broker(s) or information provider(s) shall be responsible for any typographical errors, misinformation, misprints and shall be held totally harmless. Listing(s) information is provided for consumer's personal, non-commercial use and may not be used for any purpose other than to identify prospective
 Wheeling Board of REALTORS® All information deemed reliable but not guaranteed. All properties are subject to prior sale, change or withdrawal. Neither listing broker(s) or information provider(s) shall be responsible for any typographical errors, misinformation, misprints and shall be held totally harmless. Listing(s) information is provided for consumer's personal, non-commercial use and may not be used for any purpose other than to identify prospective properties consumers may be interested
